Save
Ask
Tour
Hide
Share
$700,000
1 Day On Site

3025 Natchez Avenue S
Saint Louis Park, MN 55416

Single Family Residence|Coming Soon
4
Beds
4
Total Baths
2
Full Baths
2
Partial Baths
2,418
SqFt
$289
/SqFt
1958
Built
Subdivision:
Oakenwald Add To St Louis Park
County:
Hennepin
Listing courtesy of Keller Williams Premier Realty Lake Minnetonka

Due to the health concerns created by Coronavirus we are offering personal 1-1 online video walkthough tours where possible.
3025 Natchez Avenue S3025 Natchez Avenue S3025 Natchez Avenue S3025 Natchez Avenue S
Save
Ask
Tour
Hide
Share

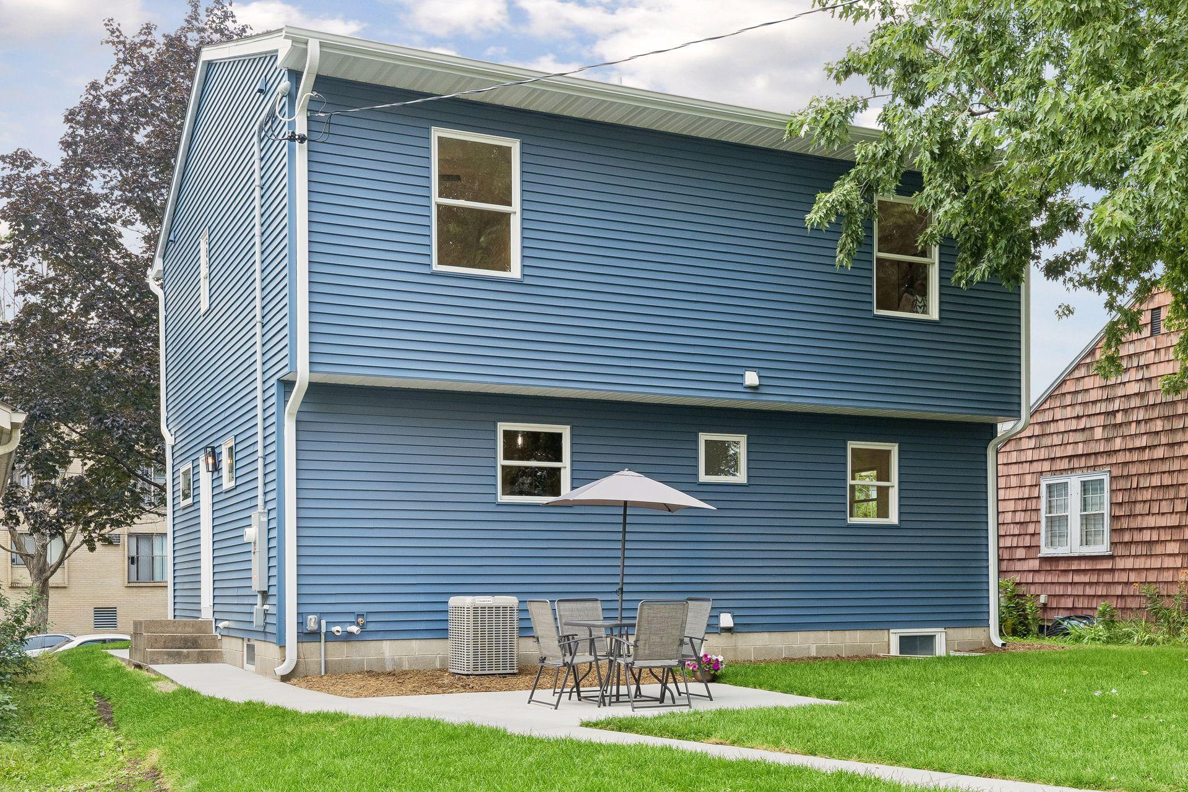
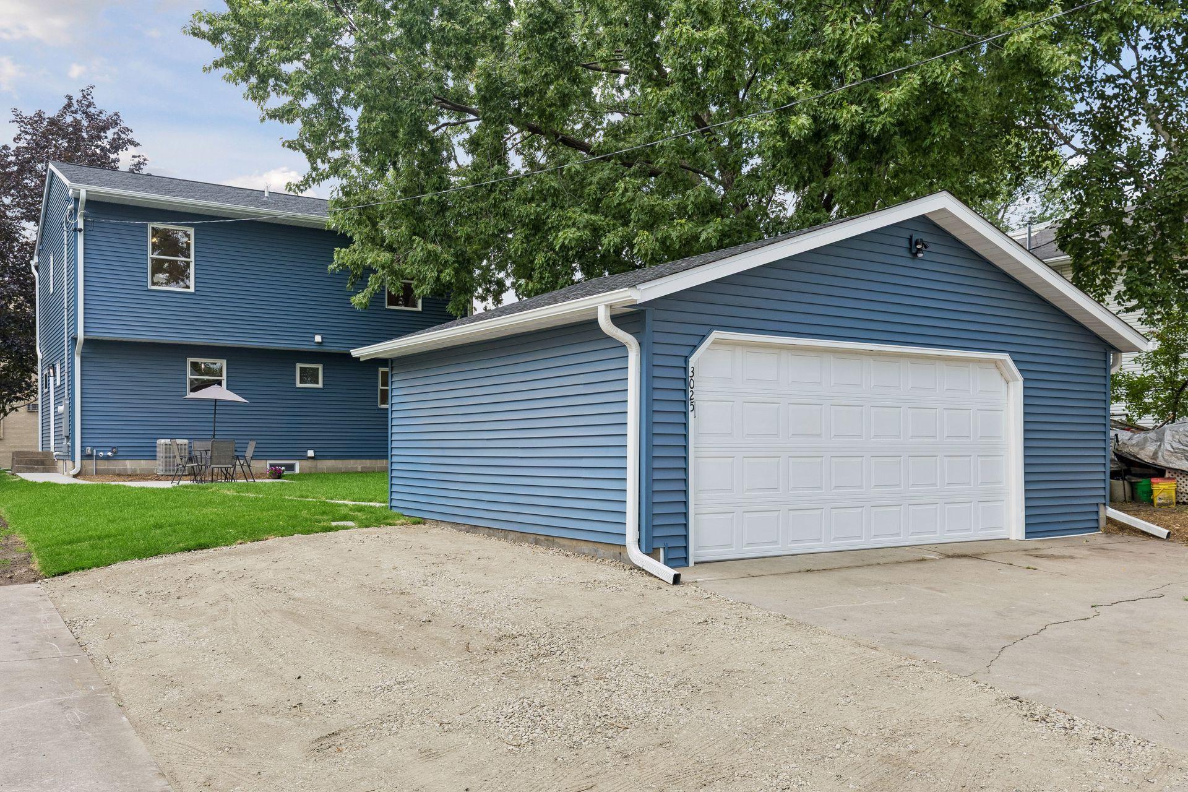
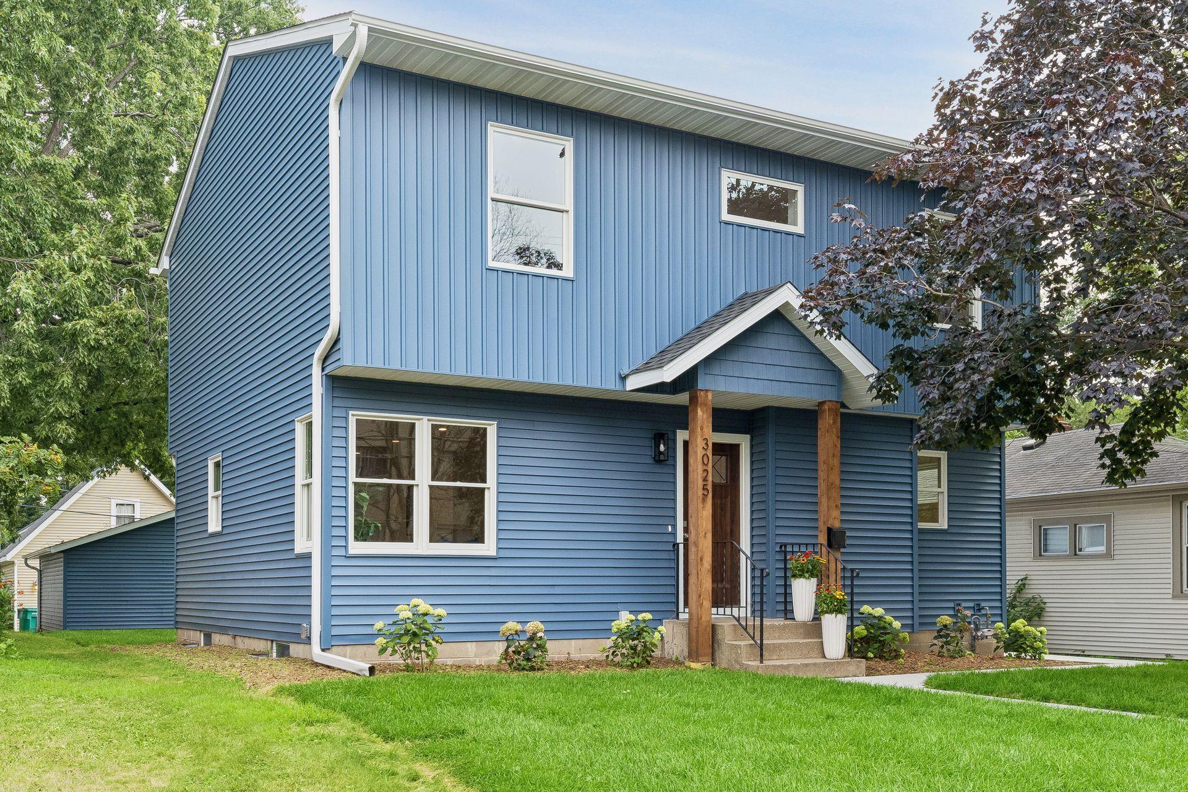
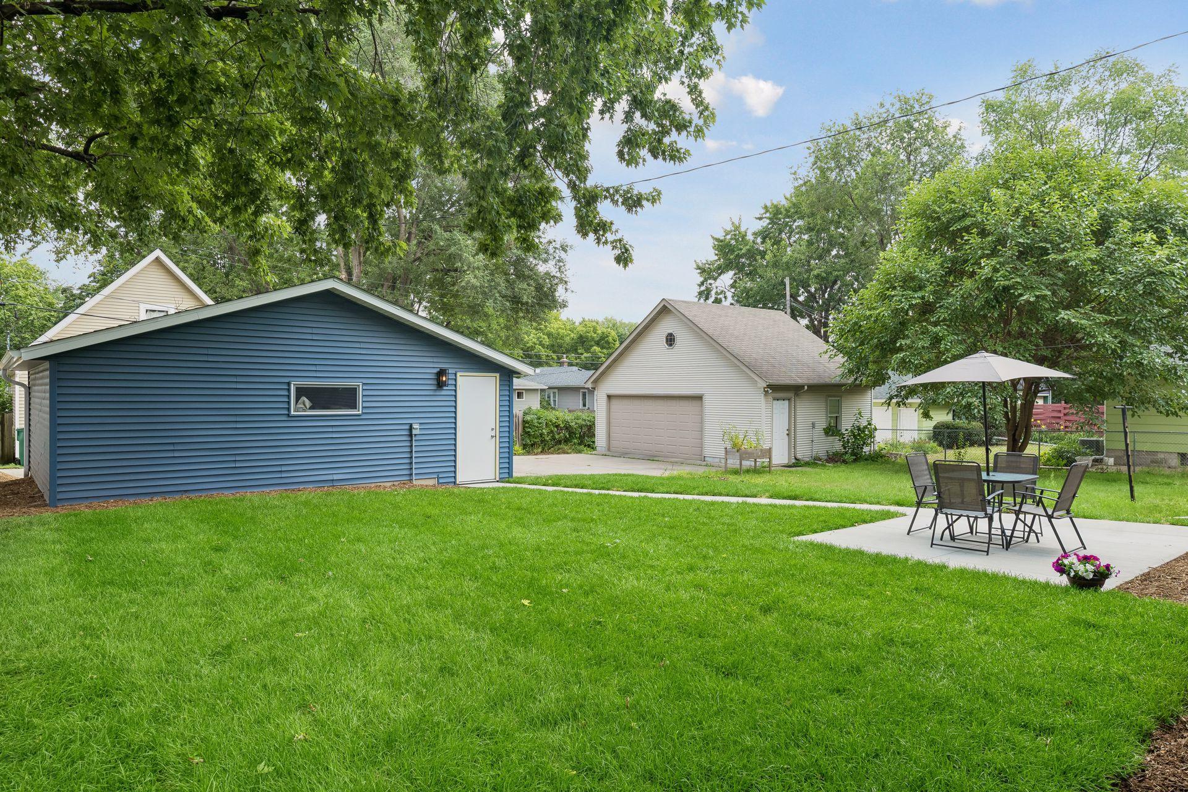
NEW, NEW, NEW! Completely reimagined and a brand new second story! Move-in ready with the perfect blend of modern and timeless finishes! Beautiful hardwood floors throughout the main and upper levels! Spacious living areas with an open, light filled floor plan and oversized windows! Enjoy the NEW roof, siding, windows, furnace, air conditioner, water heater, stainless steel appliances, electrical, plumbing, and so much more! 3 bedrooms up! The upper level features a luxurious bedroom suite with a walk-in closet and private bathroom, with tile to the ceiling! Additionally, upstairs there are two more spacious bedrooms, a full bath, and the laundry room complete the thoughtfully designed second floor! Enjoy the lower level family and recreation rooms! Spacious unfinished room. Step outside to the large flat grassy yard and new concrete patio with sidewalks! Near Lake Bde Maka Ska and Wolfe Park! Enjoy the restaurants, coffee shops, parks, and trails nearby! Reach out today!

Save
Ask
Tour
Hide
Share
Listing Snapshot
Price 
$700,000
Days On Site 
1 Day
Bedrooms 
4
Inside Area (SqFt) 
2,418 sqft
Total Baths 
4
Full Baths 
2
Partial Baths 
2
Lot Size 
0.13 Acres
Year Built 
1958
MLS® Number 
7110774
Status 
Coming Soon
Property Tax 
$4,376.3
HOA/Condo/Coop Fees 
N/A
Sq Ft Source 
N/A
Friends & Family
Recent Activity
5 hours agoListing updated with changes from the MLS®
yesterdayListing first seen on site
General Features
Acres 
0.13
Foundation 
Block
Garage 
Yes
Garage Spaces 
2
Land Lease 
No
Levels 
Two
Number Of Stories 
2
Parking 
ConcreteGarage Door OpenerStorage
Property Sub Type 
Single Family Residence
Sewer 
Public Sewer
SqFt Above 
1800
SqFt Below 
618
SqFt Total 
2640
Water Source 
Public
Zoning 
Residential-Single Family
Interior Features
Appliances 
DishwasherDisposalDryerMicrowaveRangeRefrigeratorStainless Steel Appliance(s)Washer
Basement 
FinishedFullStorage Space
Cooling 
Ceiling Fan(s)Central Air
Flooring 
Hardwood
Heating 
Natural GasForced Air
Interior 
Walk-In Closet(s)
Laundry Features 
Laundry RoomSinkIn UnitUpper LevelWasher Hookup
Bedroom 
Dimensions - 15x12Level - Upper
Bedroom 2 
Dimensions - 13x12Level - Upper
Bedroom 3 
Dimensions - 12x11Level - Upper
Bedroom 4 
Dimensions - 12x11Level - Lower
Dining Room 
Dimensions - 11x10Level - Main
Family Room 
Dimensions - 16x12Level - Lower
Kitchen 
Dimensions - 15x13Level - Main
Laundry 
Dimensions - 9x8Level - Upper
Living Room 
Dimensions - 17x16Level - Main
Patio 
Dimensions - 14x10Level - Main
Recreation Room 
Dimensions - 14x8Level - Lower
Sitting Room 
Dimensions - 13x9Level - Main
Walk-In Closet 
Dimensions - 7x6Level - Upper
Save
Ask
Tour
Hide
Share
Exterior Features
Construction Details 
Vinyl Siding
Patio And Porch 
Patio
Community Features
School District 
283 - St. Louis Park
Township 
Saint Louis Park
Schools
School District
283 - St. Louis Park
Elementary School
Unknown
Middle School
Unknown
High School
Unknown
Listing courtesy of Keller Williams Premier Realty Lake Minnetonka


Listing information is provided by Participants of the Northstar MLS. IDX information is provided exclusively for personal, non-commercial use, and may not be used for any purpose other than to identify prospective properties consumers may be interested in purchasing. Information is deemed reliable but not guaranteed. Copyright 2026, Northstar MLS.
Last checked: 2026-07-31 10:15 PM UTC

Neighborhood & Commute
Source: Walkscore
Save
Ask
Tour
Hide
Share